Projects, Build to last
A look at the spaces we've designed, engineered, and delivered end to end. Every project on this page started the same way: a concept, a set of drawings, and a plan for how the space would actually be used. What follows is the work of one team carrying that plan through design, engineering, and construction, without handing it off along the way.
From commercial fit-outs to industrial renovations, each space reflects the same standard civil, electrical, and mechanical engineering built in from the start, not added on afterward. The result is work that holds up: spaces built to perform, not just to look finished on handover day.
Browse the projects below to see the details, the layouts, and the thinking behind each one.
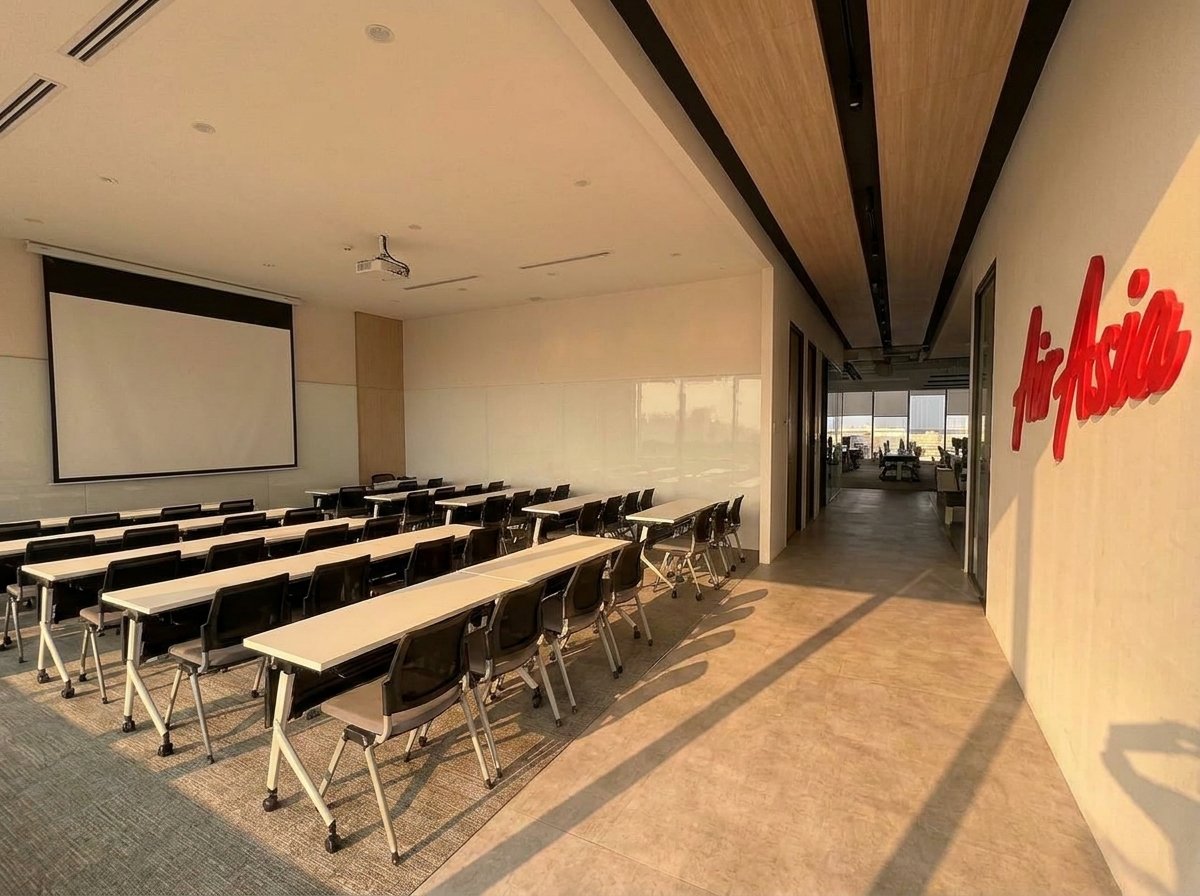
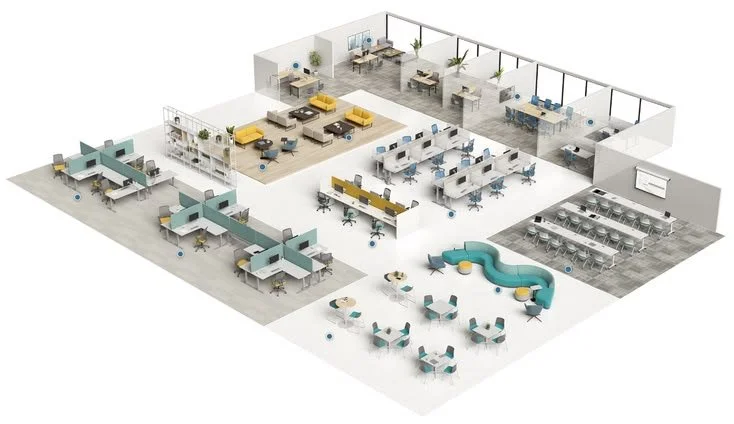
Full Office Renovation & Fit-Out — AirAsia Ride, Malaysia
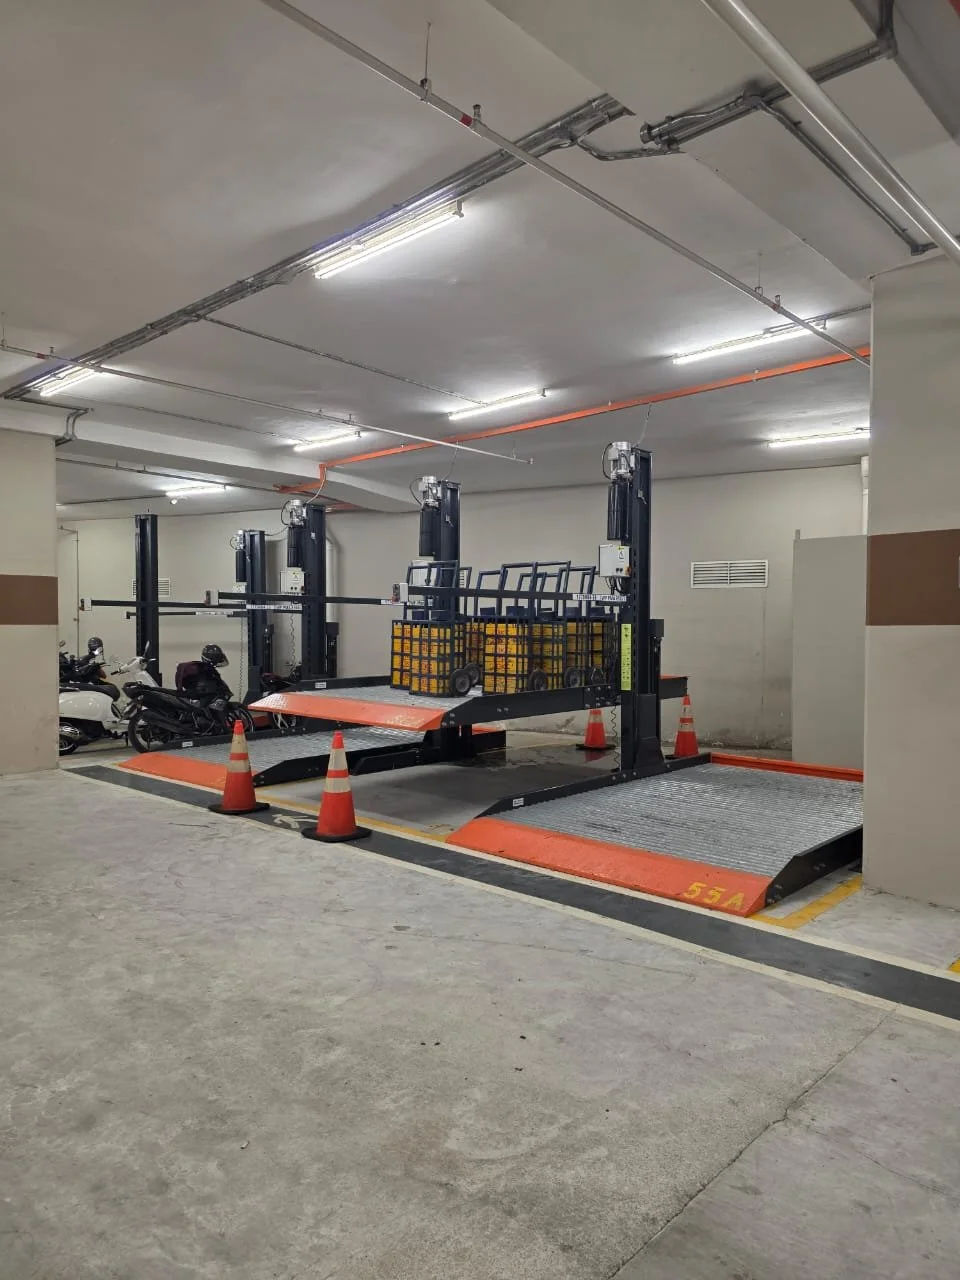
Mechanical Car Parking Servicing & Electrical Rewiring — The Ruma Hotel and Residence
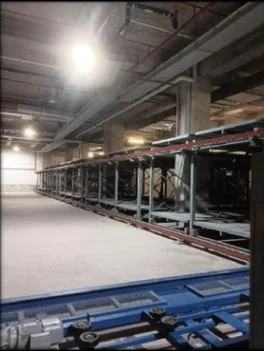
Four Seasons Hotel KL — Mechanical Servicing & Equipment Replacement
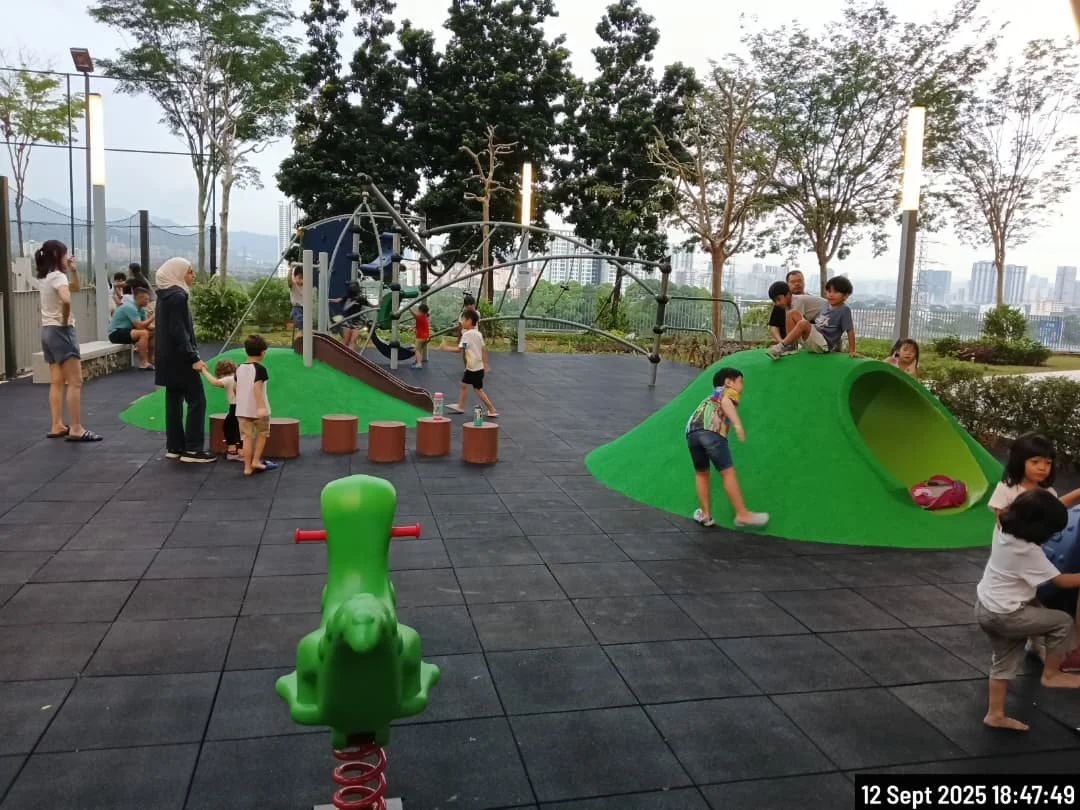
Mah Sing Lakeville Playground
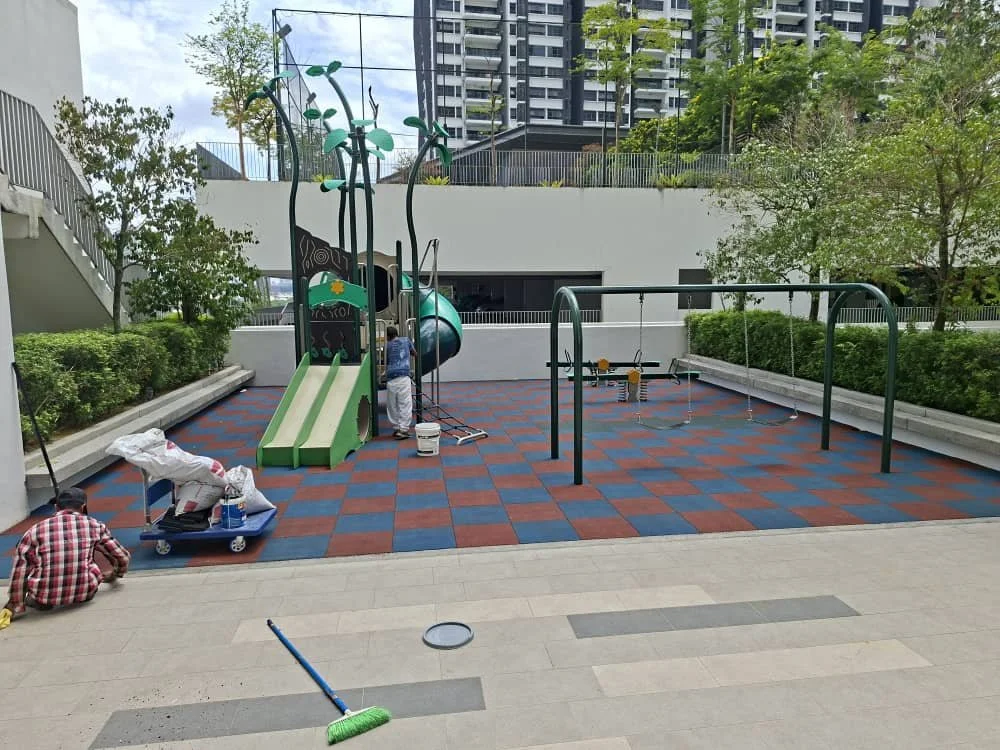
Seri Whayu Residence (RUMAWIP) Playground
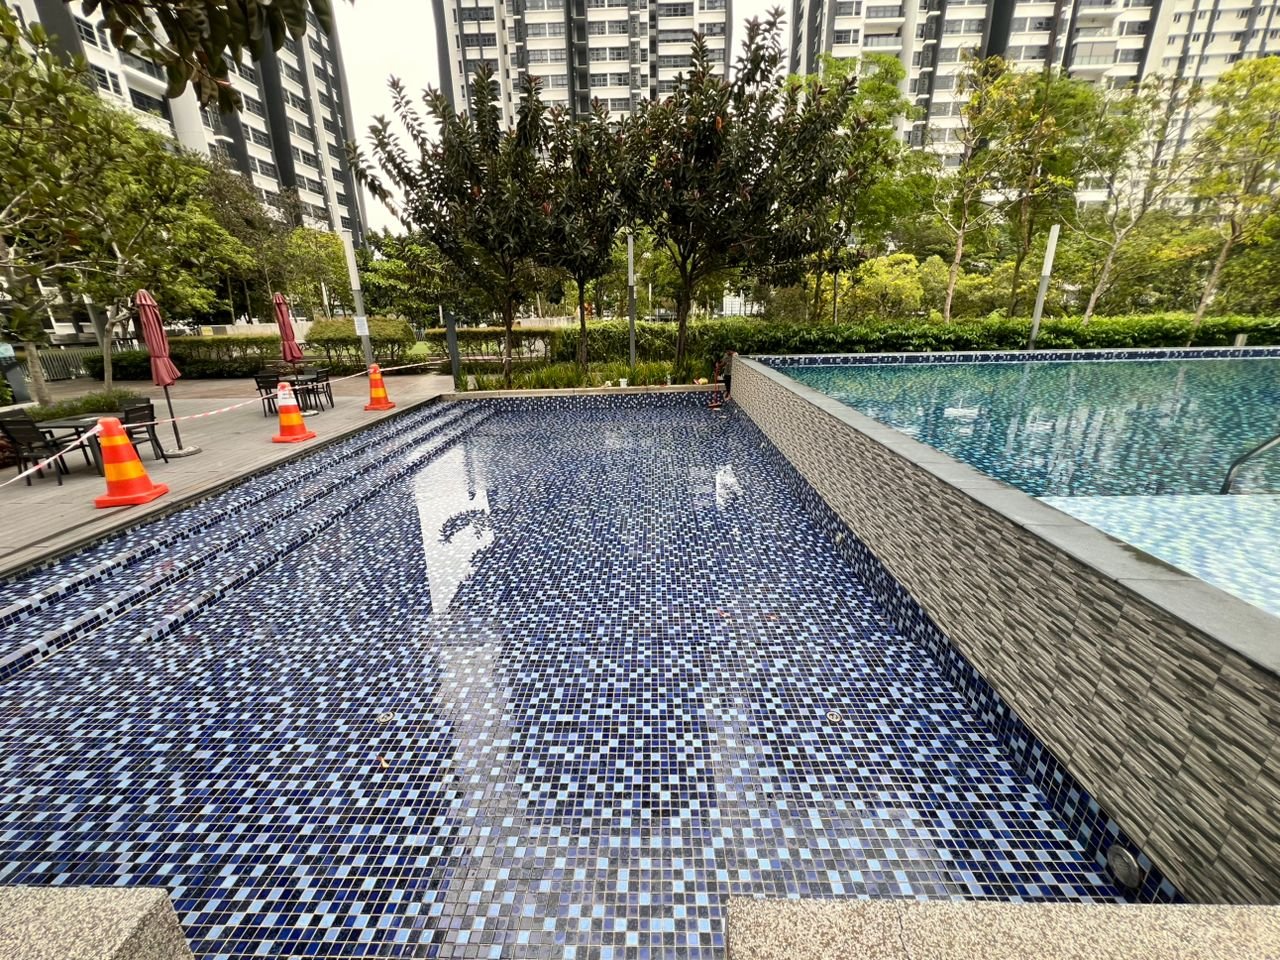
Mah Sing Lakeville Swimming Pool
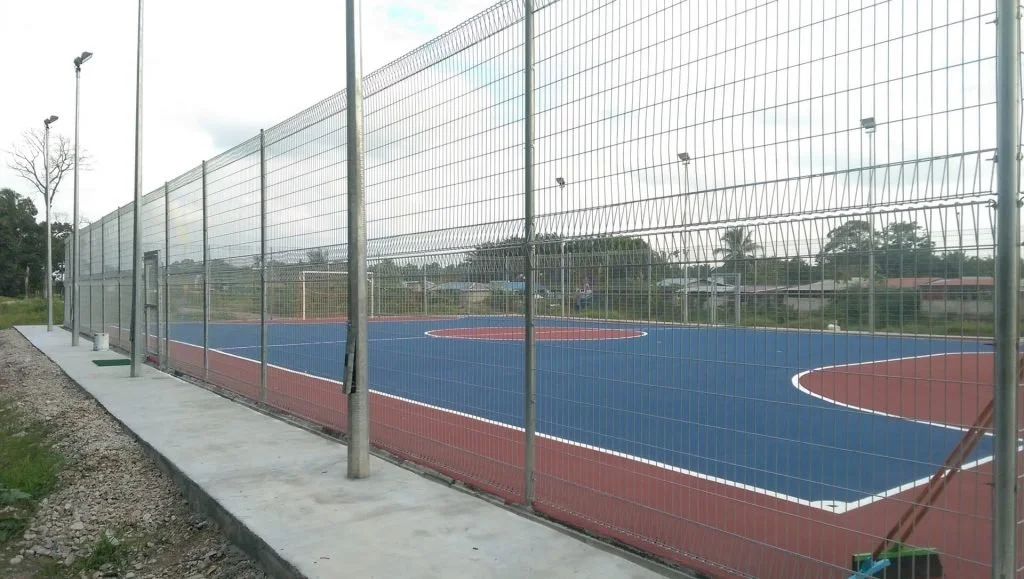
Futsal Court @ Sg Buloh
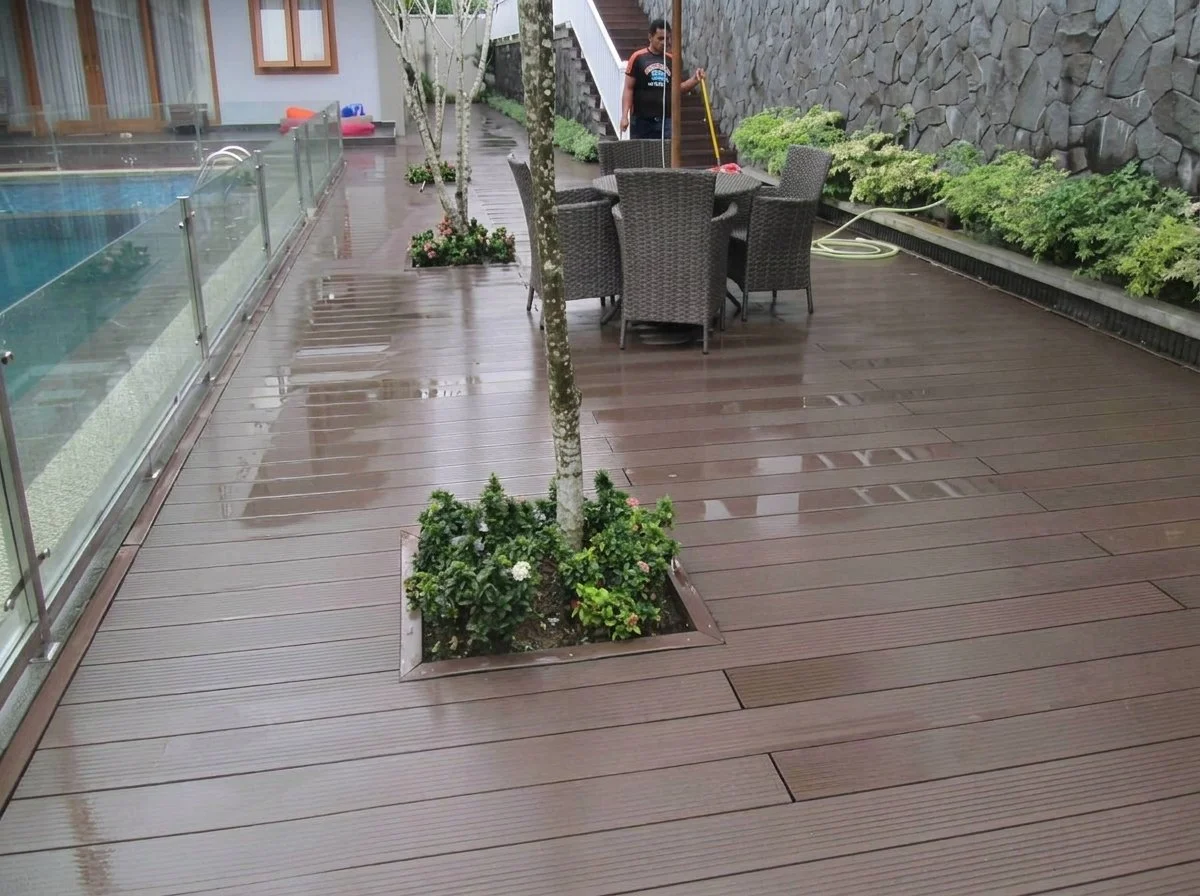
Outdoor Decking @ Bukit Thunku
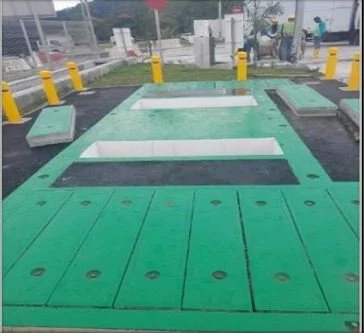
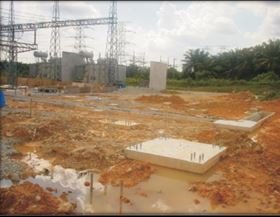
Compact Substation Installation — Eco Drum, Malaysia
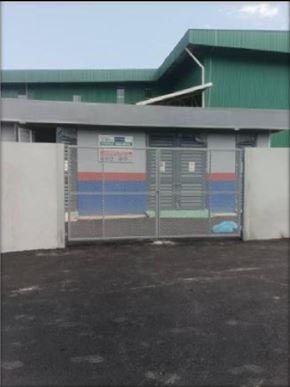
Electrical Substation Installation — TSC Crane